
Elegance redefined, spaces transformed
Complete home interiors in Chennai, designed in 3D and built by one team, from the foyer to the master bedroom.
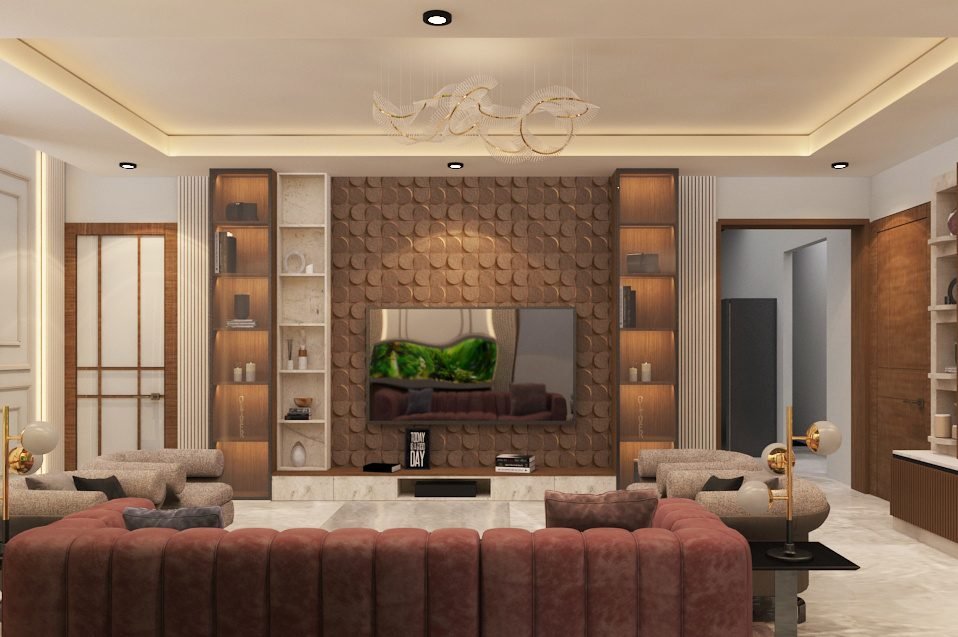
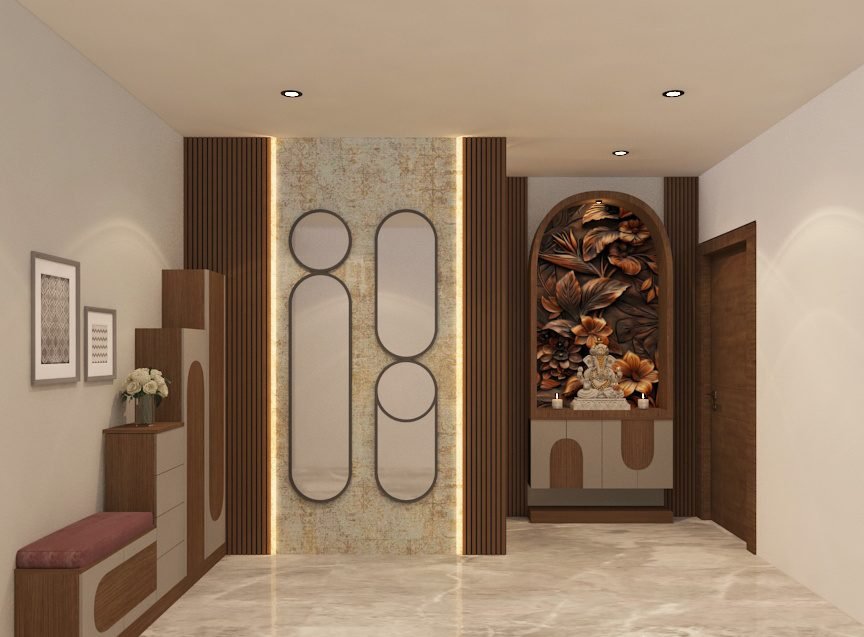
Who we are
Maxispaz Interio was built with a mission to turn simple spaces into unforgettable experiences.
Founded with a vision to transform ordinary spaces into extraordinary ones, we have been designing luxury interiors for over 15 years. Our work is elegant, minimal and sophisticated, and every home reflects the personality of the family who lives in it.
We handle the whole journey: space planning, 3D design, material selection, carpentry, false ceilings, lighting and final handover.
15+ years of designing and building interiors
What we do
One team for your entire home, or just the room you want to change.
Full home interior
Every room designed and executed together, so your home feels like one complete story.
Interior design
Complete design solutions for residential and commercial spaces.
Modular kitchens
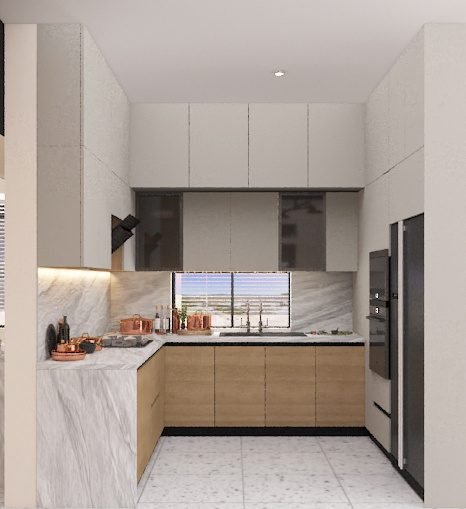
Custom L-shaped, U-shaped, parallel and island kitchens with premium finishes.
False ceiling
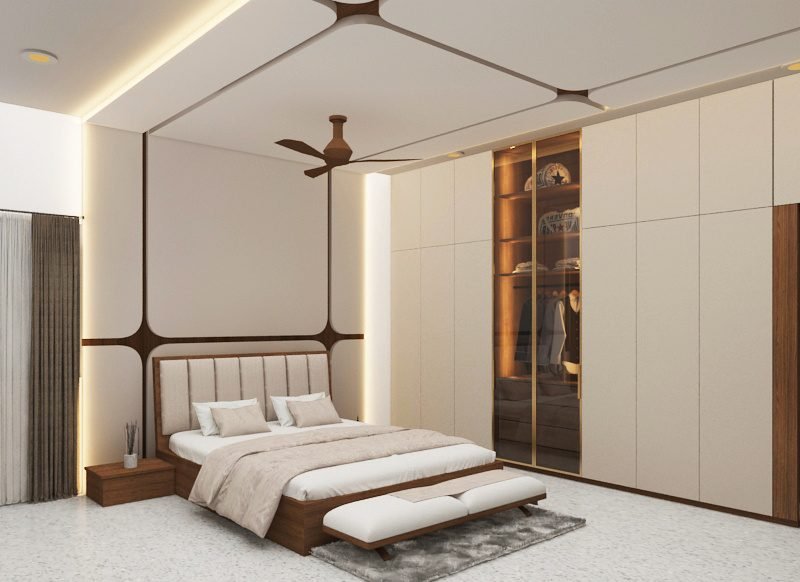
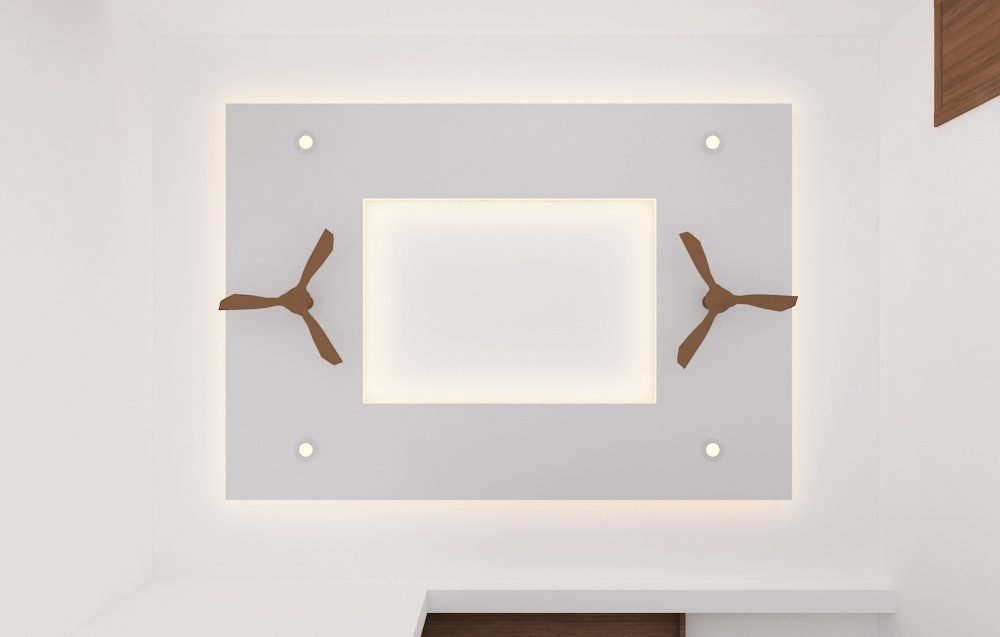
Ceiling designs with cove lighting and spotlights, planned for each room.
Wardrobes & walk-ins
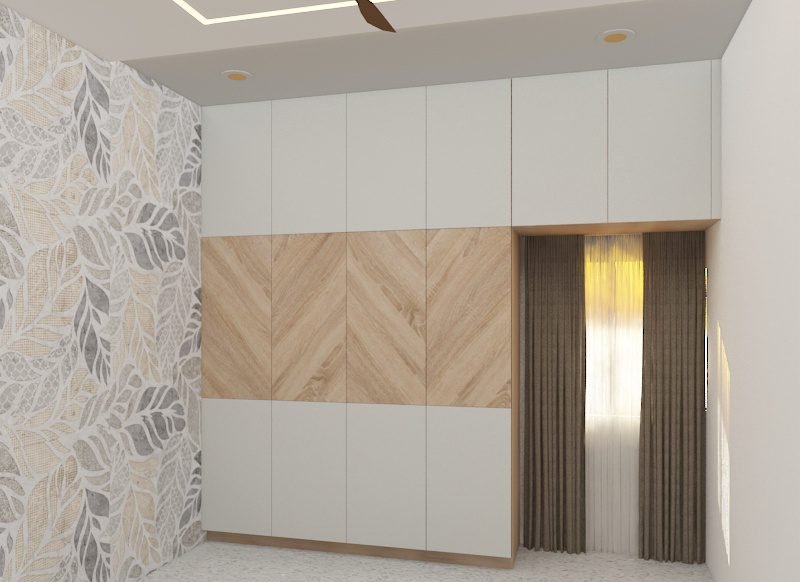
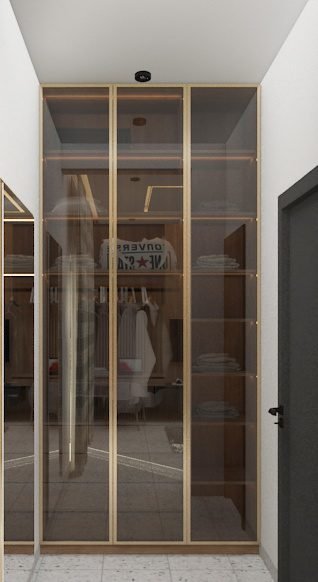
Sliding, hinged and glass-front wardrobes and walk-in closets that use every inch.
Home renovation
Transform your existing space with our renovation expertise.
Luxury villa interior
Spacious, refined villa interiors that enhance the way you live.
Office design
Workspaces that reflect your brand and are comfortable to work in every day.
Furniture & lighting
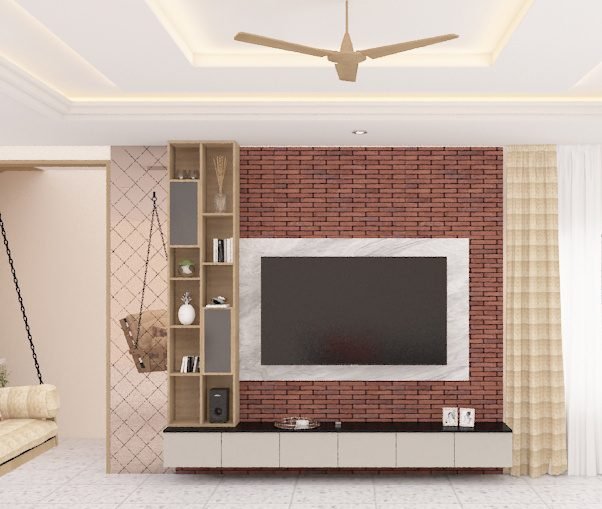
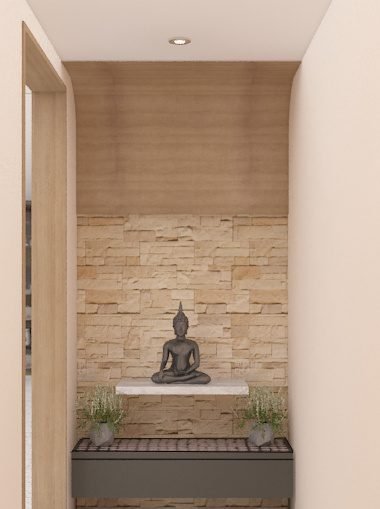
Custom TV units, beds, dressers and pooja units, with layered lighting to finish.
Walk through our rooms
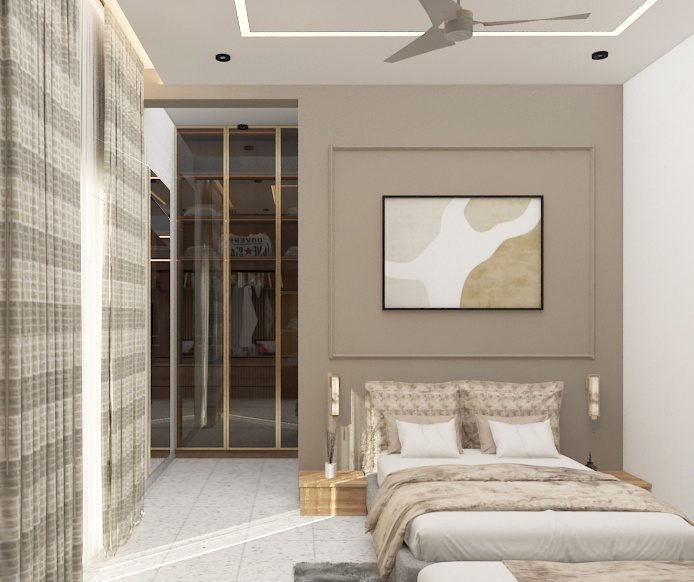
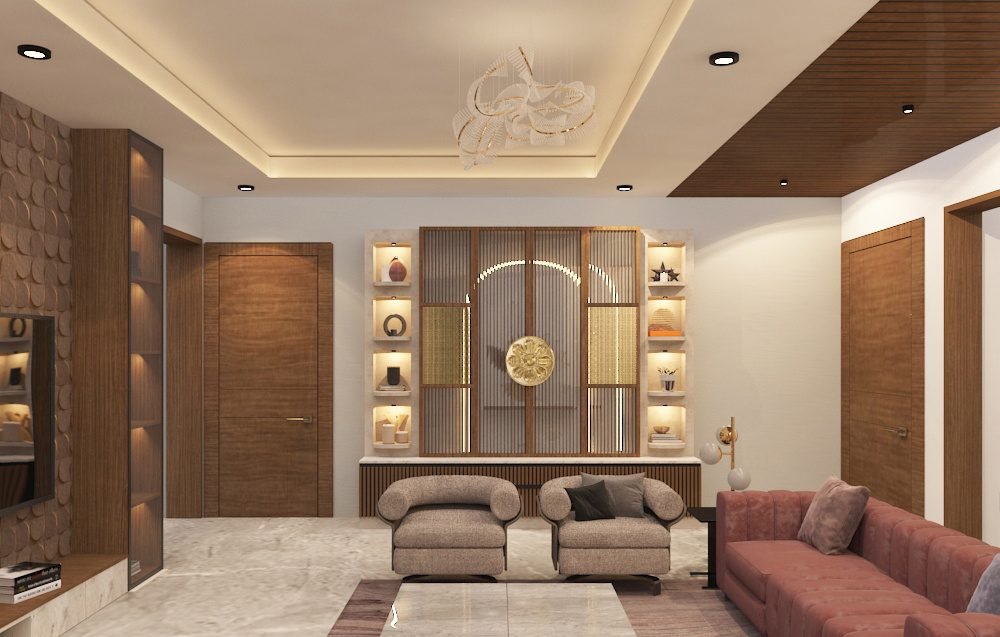
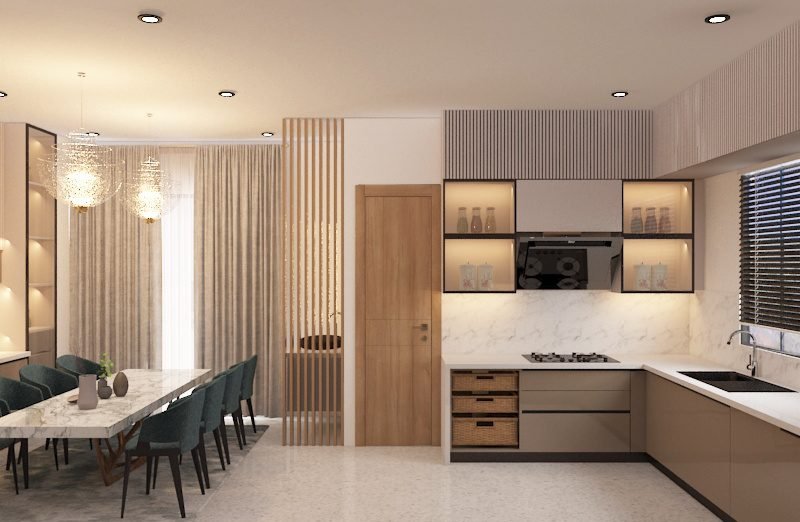
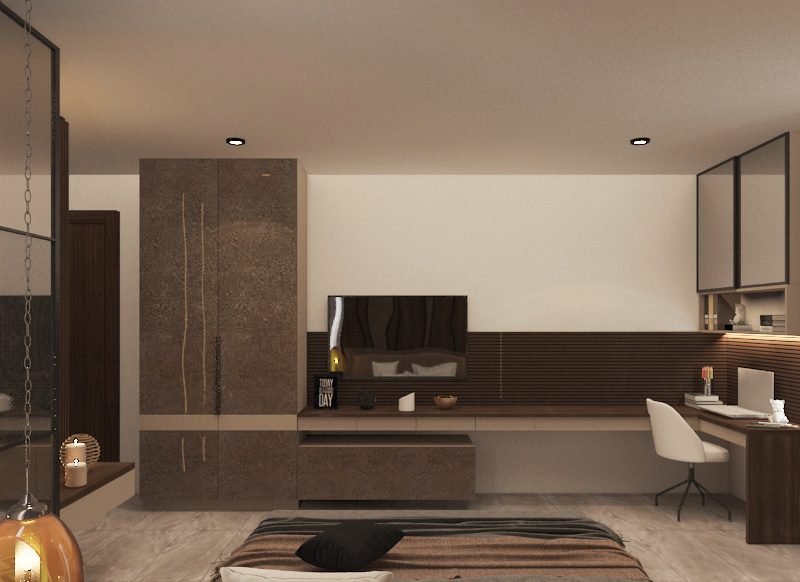
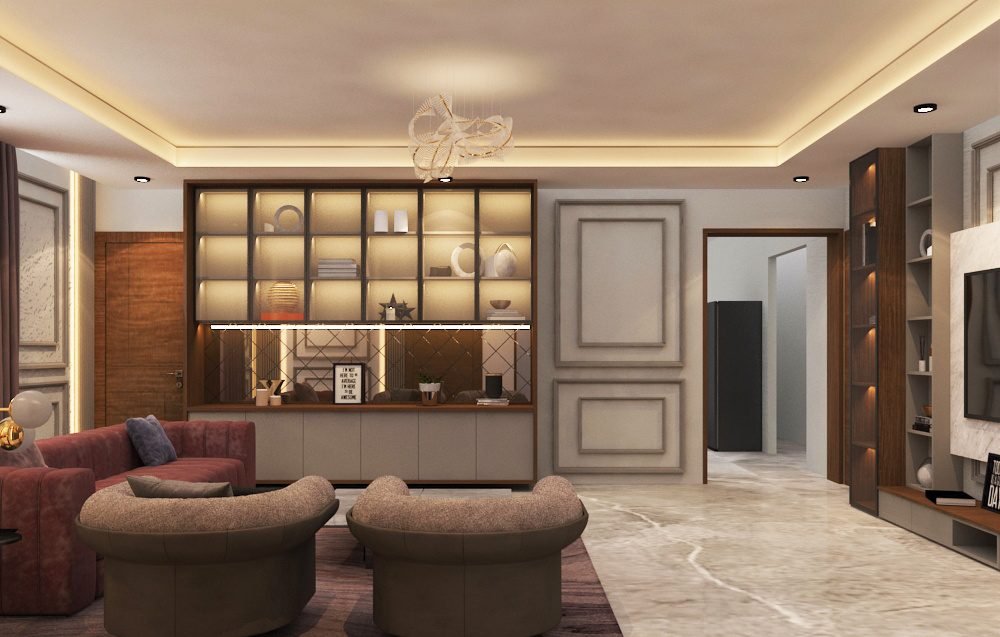
3D designs from recent homes in Chennai and Namakkal. Choose a room to see more.
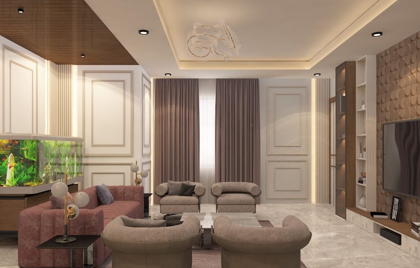
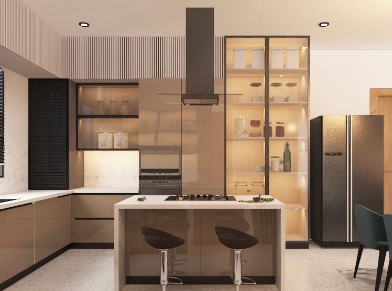
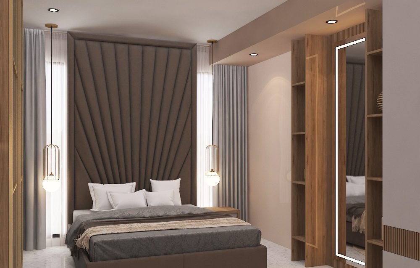
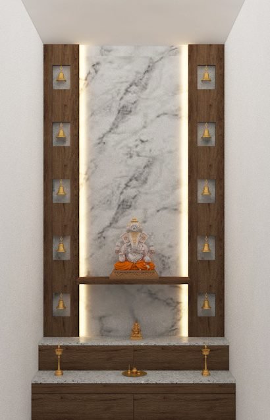
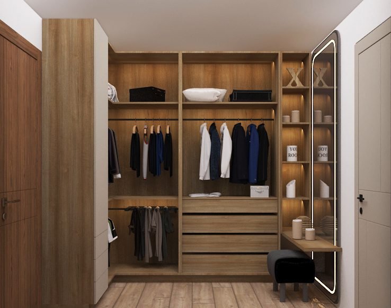
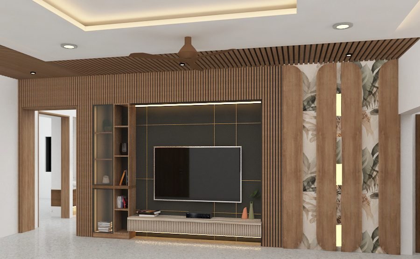
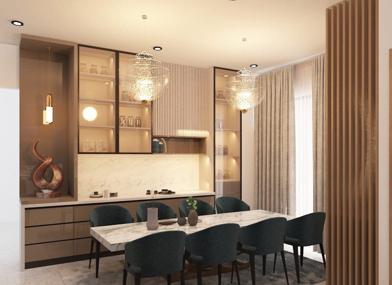
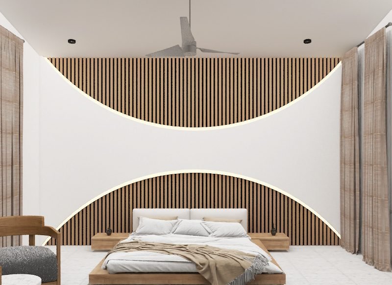
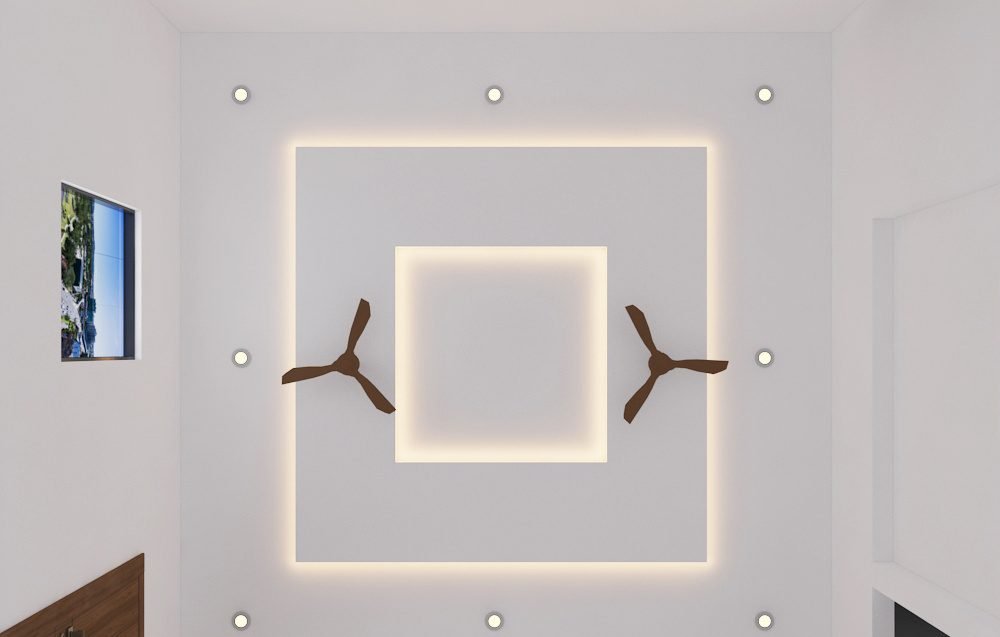
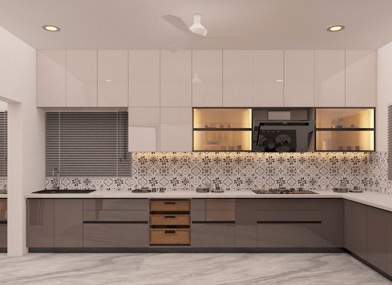
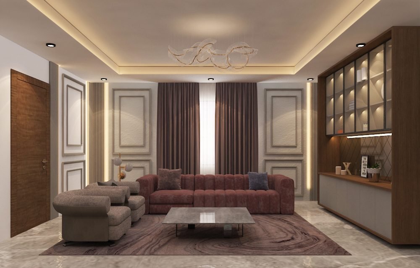
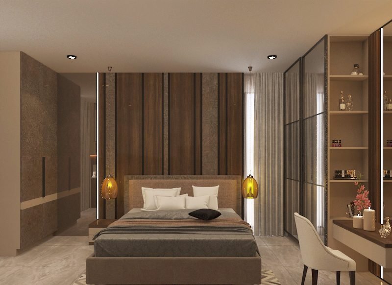
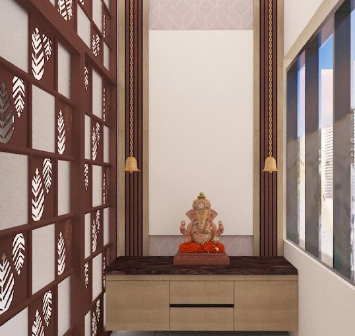
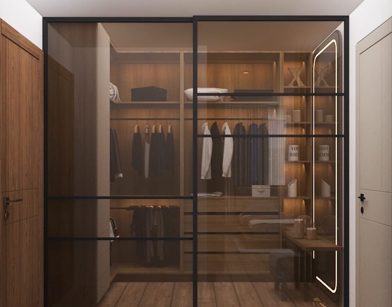
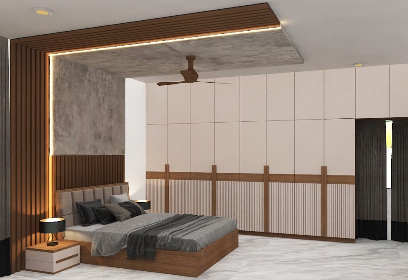
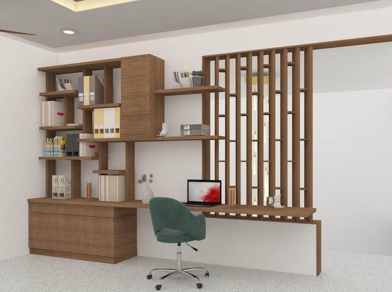
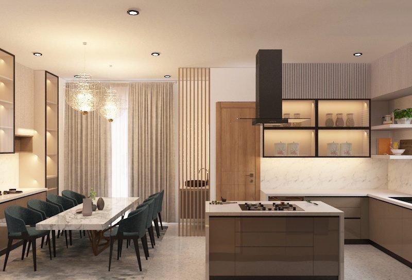
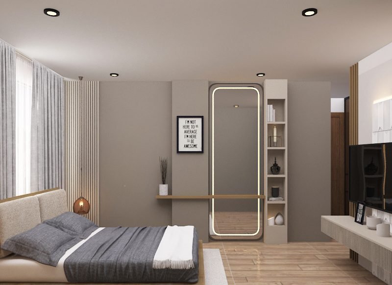
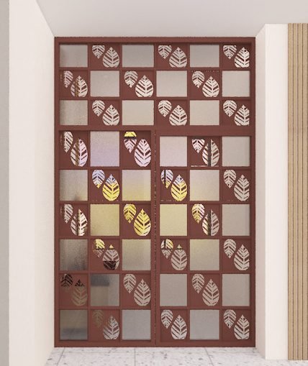
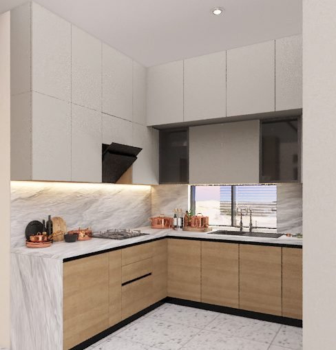
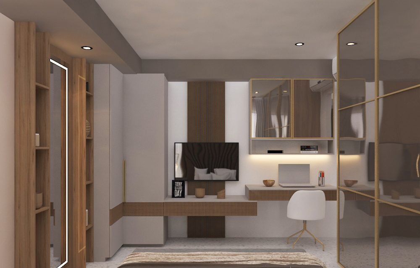
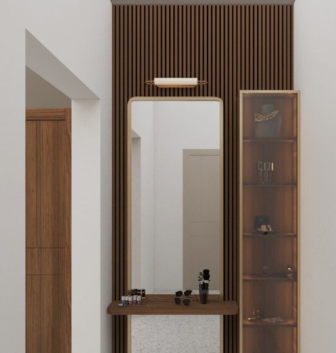
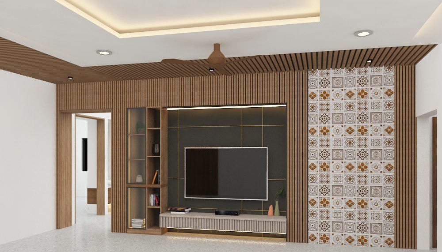
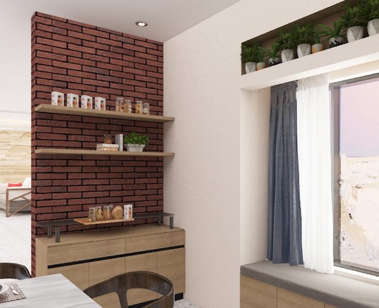
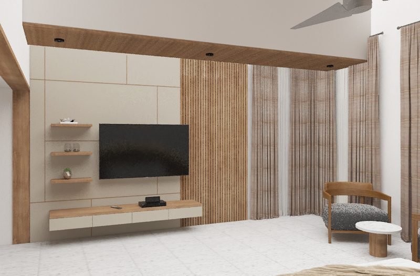
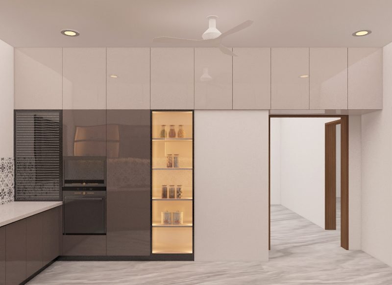
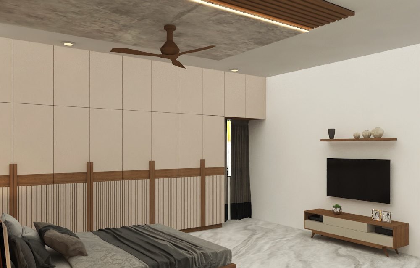
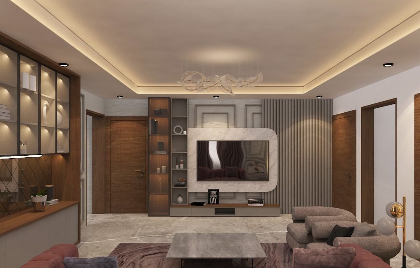
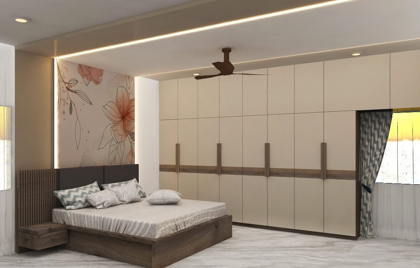
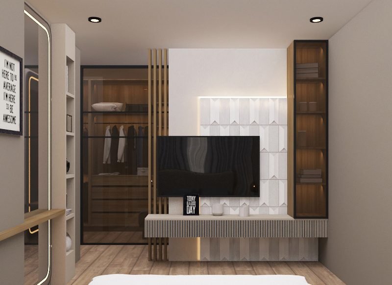
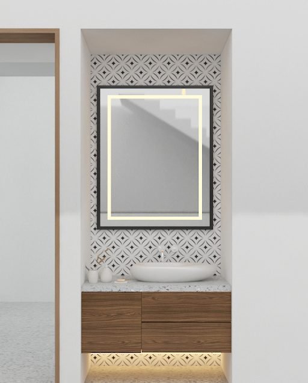
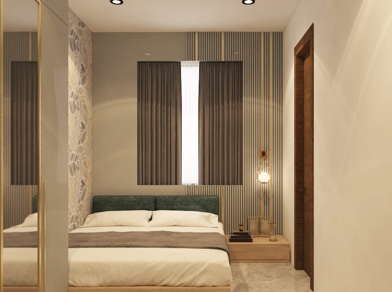
From design to your home
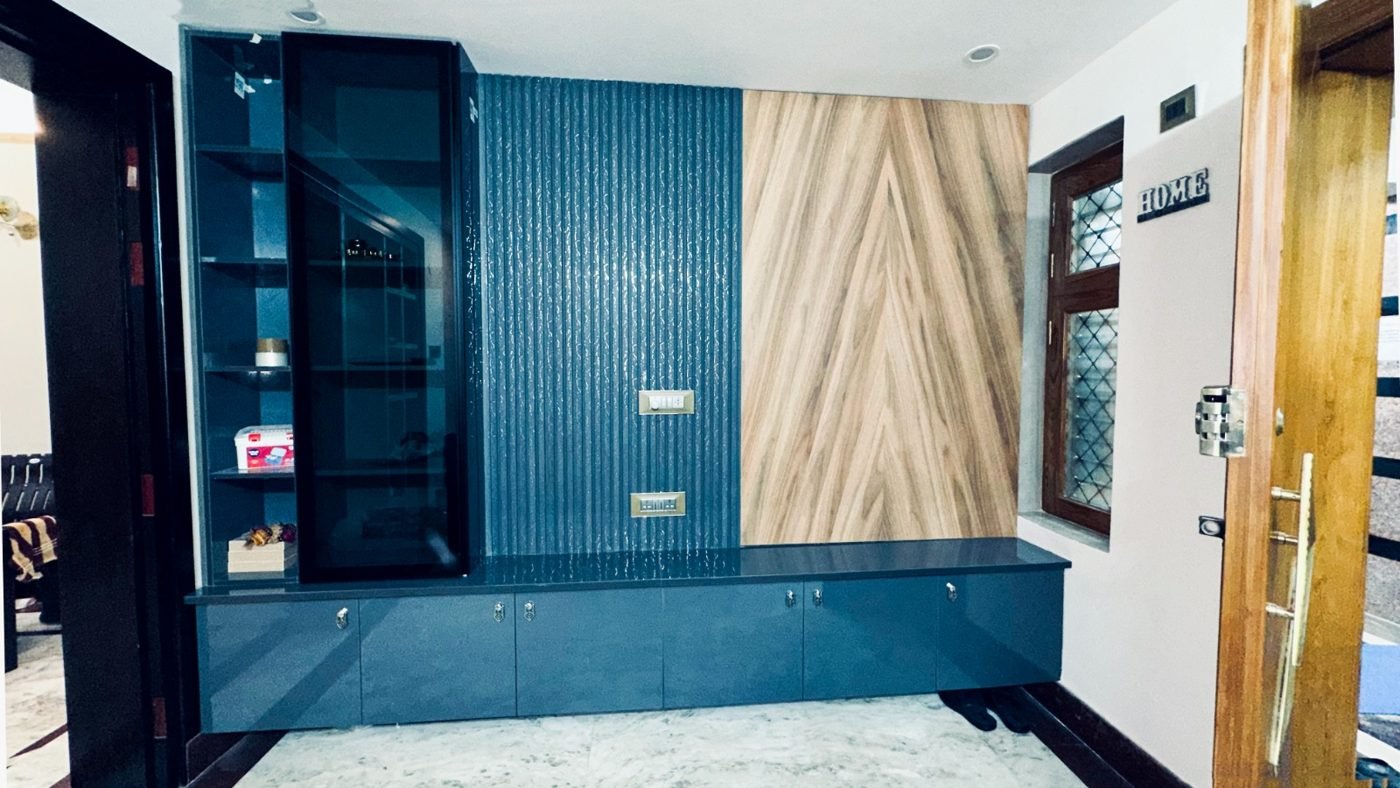
Completed interiors, photographed at handover.
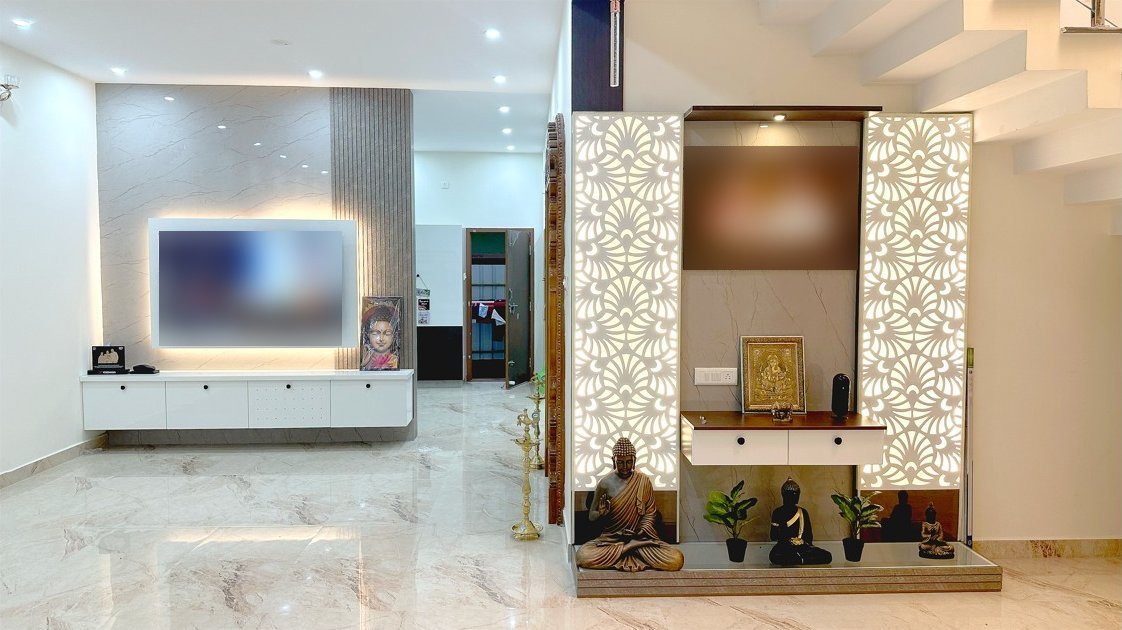
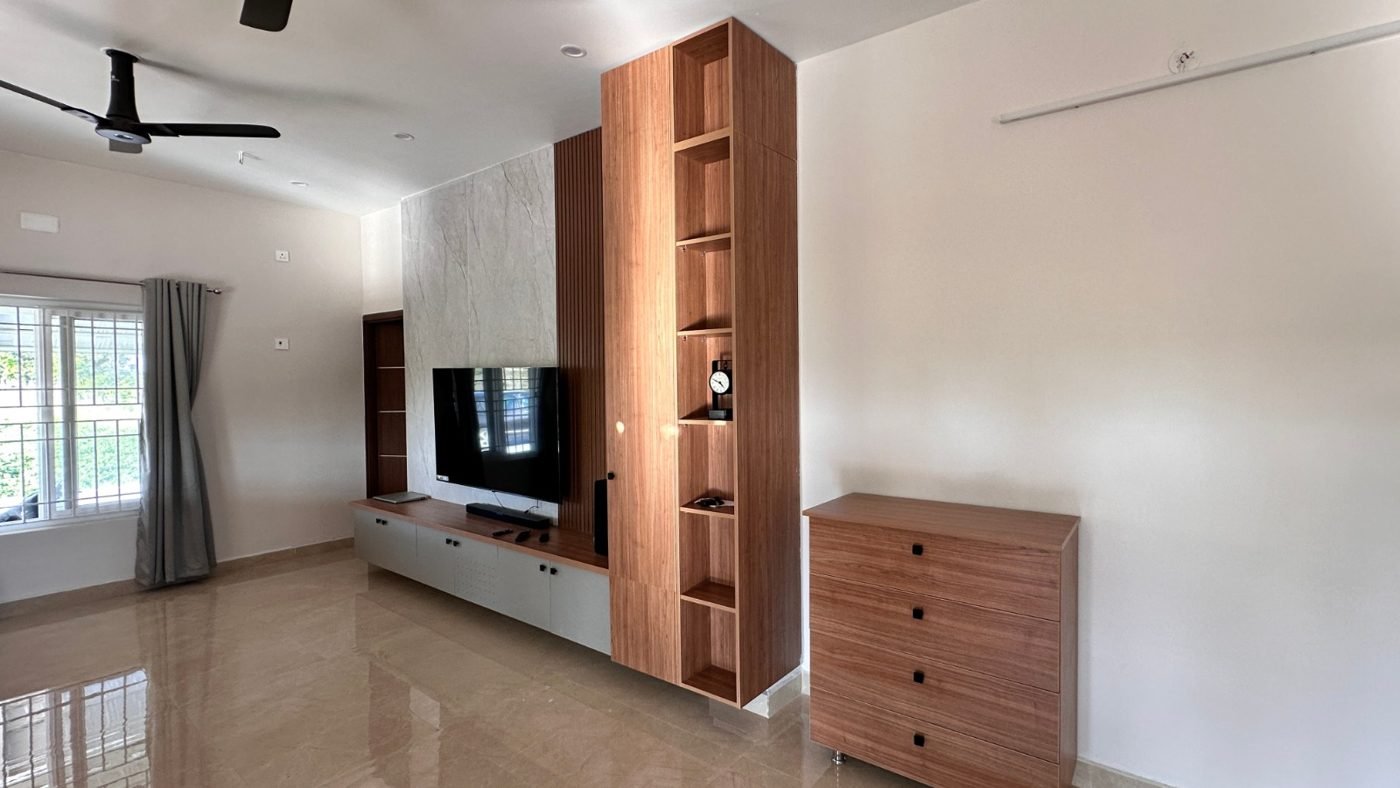
How your project comes together
A clear path from the first visit to the day you move in.
Consultation
We visit your space and understand your needs, style and budget.
3D design
You see every room in realistic 3D and refine it until it feels right.
Materials
Choose laminates, finishes, hardware and lighting with our team.
Execution
Our carpenters and site team build and install with close supervision.
Handover
Final checks, finishing touches, and your home is ready to live in.
Our design philosophy
Great design is not just about aesthetics. It’s about creating spaces that enhance the way people live, work and connect.
Sustainable and eco-friendly design practices
Personalized solutions for every client
Luxury that works for everyday living
Attention to every detail, no matter how small
Hear it from the families we’ve worked with
Our clients share their experience in their own words on Instagram, along with walkthrough videos of finished homes.
Ready to elevate your space?
Tell us about your home and we’ll set up a complimentary consultation.
Visit us
630/6, Madambakkam Main Road,
Madambakkam, Chennai, Tamil Nadu
Call
75488 86135 / 99946 09434